
Pfizer Building Buckled Columns

Mick West

Administrator
Staff member
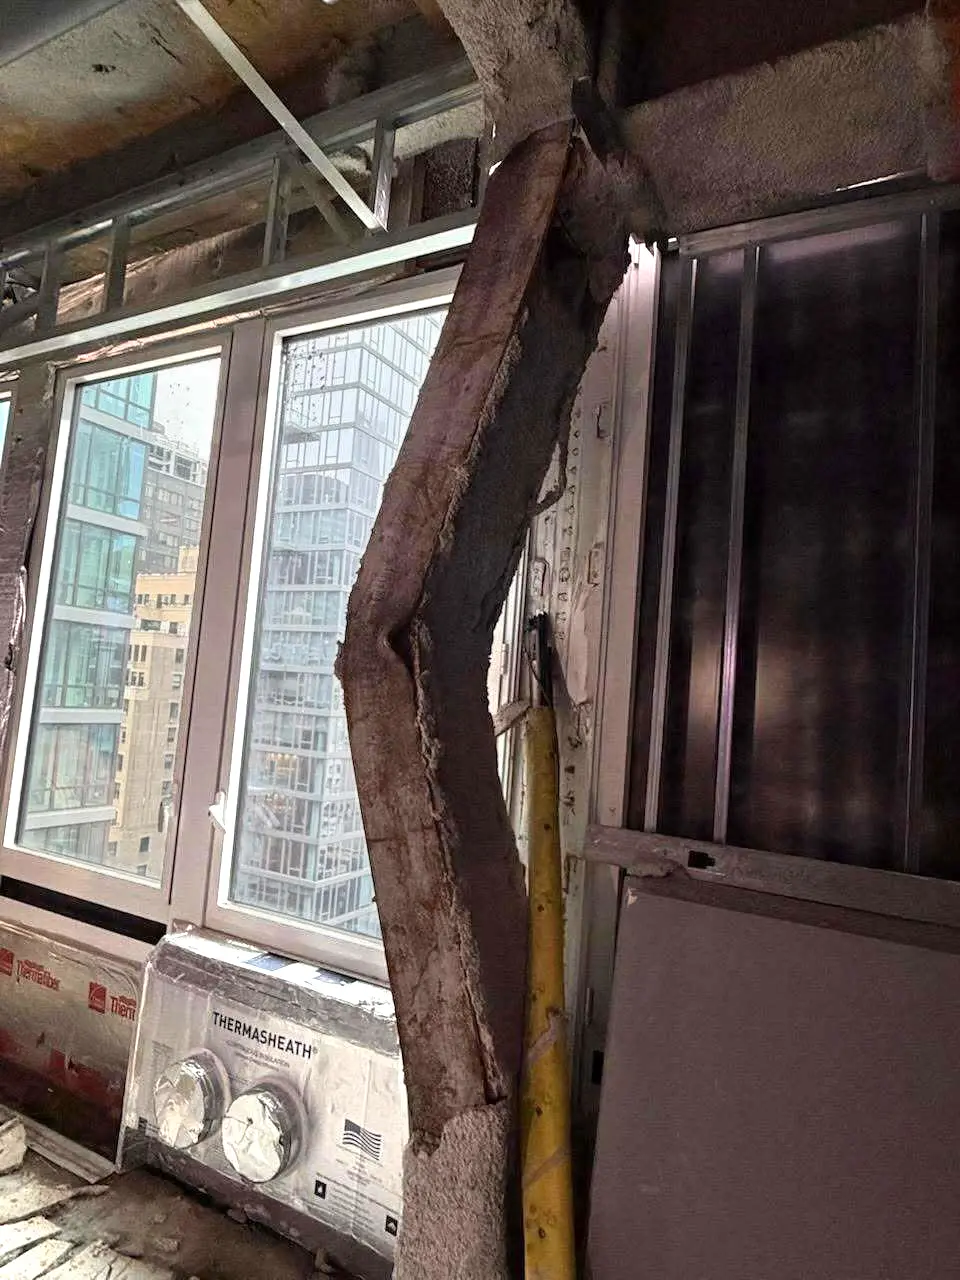
The old Pfizer building in New York is at risk of collapse after at least two structural columns buckled under the load of a building addition.
1783540595520.png


This is Metabunky for a couple of reasons, both grounded in 9/11 lore.

Firstly, if it does not collapse, or partially collapse, then it will be taken as a counterexample the WTC collapses, particulalry with statment like:

Article:
The Fire Department shared photos from the building on social media that showed missing paneling on the building facade and a vertical beam bent like an elbow. Fire officials said there was no risk of a full building collapse because of its steel-frame construction


So that's going to be interpreted as a statement that the WTC building should not have collapsed, as they were also "steel-frame construction". Of course, the towers suffered significantly more damage from the plane impacts, and, as designed, do not collapse from that damage.


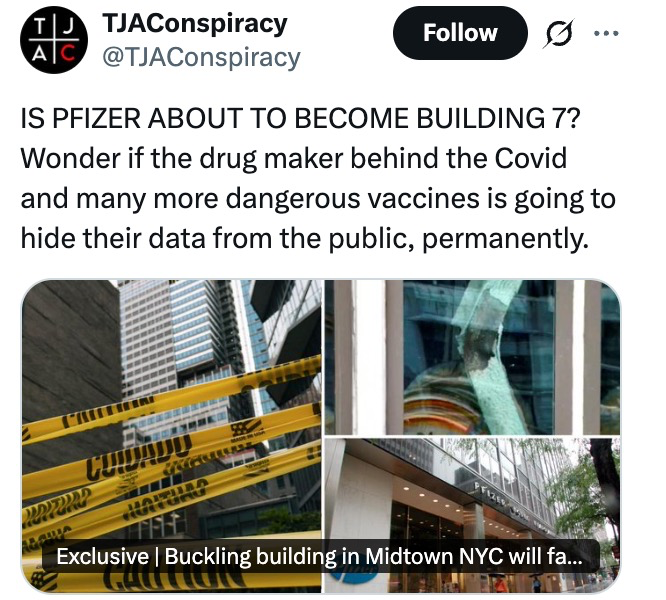
Secondly, but less likely to get traction, a few people are suggesting that the building is being deliberately destroyed to bury Pfizer's secrets, possibly regarding their COVID-19 vaccine. This reflects the belief that the destruction of WTC7 was to hide something. It's not at all clear how this would work.
1783540756767.png


The real reason is likely to be mundane, human error. But perhaps not without conspiracy, as there are already allegations that insufficient steel was used to support the new structure.

Article:
"The beams started bending," said Cliff Johnsen, the business agent for the Local 638 steamfitters union, which had workers on site. Several floors were sagging.

The building seemed to be crumbling fast, he said.

[Johnsen] said the incident was highly unusual, and he claimed that the builders had not used enough steel to support the weight of the additional floors. His claim could not be verified.

"That's not something you see," he said, noting the union's role in building Hudson Yards, the World Trade Center, Yankee Stadium, Madison Square Garden and Barclays Center.

Abi Aghayere, a professor of structural engineering at Drexel University, likened office-to-residential renovations to "structural gymnastics." During those intermediate stages, a lot of work would be happening in the building that could give rise to potential problems.

For example, beams that support columns that bear vertical loads might be moved. Those types of problems could emerge because of a faulty design or because of an error by the construction workers.


Looking at the top image, it seems like this is old steel. It's near the top floor of the old structure, so it seems weird that it would be expected to support a whole other building. Even if the load distribution calculations were correct, they assume specific values for the integrity of the old column. Those assumptions might not have been valid.
 
Only that beam knows the true sinister secrets of messenger ribonucleic acid.

Okay, wacky conspiracy theories aside, I was a little surprised at how casual the early reports on this were:
I mean, they made it sound like an easier fix that I'd have ever imagined.
[Not an argument from incredulity: The experts understand this 1,000% better than I ever will, and I respect
their expertise. It's just mind-blowing to me that severe structural failures 21 stories up a 37 story building, is repairable.]
 
The Pfizer Building has a wiki of course - https://en.wikipedia.org/wiki/Pfizer_Building

External Quote:
The Pfizer Building is a skyscraper on 42nd Street in the East Midtown neighborhood of Manhattan, New York City, New York, U.S. The structure consists of two formerly separate buildings at 219 and 235 East 42nd Street, which housed the pharmaceutical company Pfizer. The older building at 219 East 42nd Street, completed in 1905, was originally a 10-story building. The building at 235 East 42nd Street, designed by Emery Roth & Sons in the International Style, was constructed in 1960 and has 33 stories.
It's older than I thought.
 
I agree, the crumpling column looks like very old steel indeed. Commentary from union workers about the contractors use of non-union people:
External Quote:

The steamfitter union tasked with working on the old Pfizer building blamed contractors for putting "profit over safety" when the building's top floors caved in on themselves.

"If it weren't for trained union steamfitters who recognized a dangerous situation and followed the proper safety protocol, thousands of construction workers and residents could have been hurt or killed," Steamfitters Local 638 wrote on social media.
Cliff Johnson of Steamfitters Local 638, who was working inside the building, told PIX11 News that his members were inside when the structure began to fail.
......
"The general contractor chose to go non‑union for this project. All we want is responsible construction in the City of New York," Johnson said. "They did not shore up the job correctly. The beams started crumbling, the floors started crumbling, and they might have to evacuate the other side."
https://www.msn.com/en-us/news/us/u...rs-could-have-been-hurt-or-killed/ar-AA27qprJ
 
I was a little surprised at how casual the early reports on this were:
I mean, they made it sound like an easier fix that I'd have ever imagined.
I think much of the downplaying comes from MetroLoft, who obviously don't want negative press.

Article:
Nathan Berman, the managing principal and founder of MetroLoft, one of the two firms behind the conversion, said he expected a delay of only a few weeks. He said the problems amounted to a "typical construction mishap."


A delay of a few weeks sounds like rather a lot. That's a preliminary number; they still have to figure out exactly what happened and why. Looking at those columns, I wouldn't be going into that building before the report is out (and any problems remediated)
 
I think much of the downplaying comes from MetroLoft, who obviously don't want negative press.

Article:
Nathan Berman, the managing principal and founder of MetroLoft, one of the two firms behind the conversion, said he expected a delay of only a few weeks. He said the problems amounted to a "typical construction mishap."


A delay of a few weeks sounds like rather a lot. That's a preliminary number; they still have to figure out exactly what happened and why. Looking at those columns, I wouldn't be going into that building before the report is out (and any problems remediated)
Again, I'm certainly no architectural engineer, but, for God sakes, you've got the weight of 15 floors pressing down
on the trouble spot. It seems like a herculean task to make the fix with that pressure.

That said, I think you're right to "consider the source."
Still, I would definitely wager that this will not be wrapped up within "a few weeks."
 
Article:
Hours after city officials warned of an "extremely dangerous situation" at the in-progress conversion of the former office property, Nathan Berman of MetroLoft said in an interview with The Real Deal that reports of the building's impending collapse have been "blown a little bit out of proportion," adding that despite videos of sagging upper floors and buckled support columns, the building "was never at risk of collapse" and the issues are "fixable."

Berman disputed a claim made earlier in the day by Cliff Johnsen of Steamfitters Local 638, who told reporters that the builders had not used enough steel to support the added weight.

"Total nonsense. This was well designed, and approved by structural engineers," said Berman. "This is a freak accident that something occurred with these two specific columns that either were not reinforced or were not reinforced sufficiently, and they gave way. That's it. There's no mystery, and there's no magic."

Berman said the added weight during construction likely led to columns bending. "It's very simple," said Berman. "You add more load to something that can't support it, it'll give way, and that's what happened, and now it just needs to be fixed."

...

"When you add more floor area, you do this according to certain plans, which we have, and then those plans were approved by the building department, but mistakes sometimes happen, or sometimes you run into a faulty column, which may have been cracked before, and it went undetected," said Berman.


This seems pretty ridiculous to me. There seem to be fundamental issues of safety that are being glossed over. Like, hey, sometimes columns fail, no big deal!
 
Article:
Hours after city officials warned of an "extremely dangerous situation" at the in-progress conversion of the former office property, Nathan Berman of MetroLoft said in an interview with The Real Deal that reports of the building's impending collapse have been "blown a little bit out of proportion," adding that despite videos of sagging upper floors and buckled support columns, the building "was never at risk of collapse" and the issues are "fixable."

Berman disputed a claim made earlier in the day by Cliff Johnsen of Steamfitters Local 638, who told reporters that the builders had not used enough steel to support the added weight.

"Total nonsense. This was well designed, and approved by structural engineers," said Berman. "This is a freak accident that something occurred with these two specific columns that either were not reinforced or were not reinforced sufficiently, and they gave way. That's it. There's no mystery, and there's no magic."

Berman said the added weight during construction likely led to columns bending. "It's very simple," said Berman. "You add more load to something that can't support it, it'll give way, and that's what happened, and now it just needs to be fixed."

...

"When you add more floor area, you do this according to certain plans, which we have, and then those plans were approved by the building department, but mistakes sometimes happen, or sometimes you run into a faulty column, which may have been cracked before, and it went undetected," said Berman.


This seems pretty ridiculous to me. There seem to be fundamental issues of safety that are being glossed over. Like, hey, sometimes columns fail, no big deal!
At this point Berman is just making things up. There has not been enough time for them to examine the entire structure at the level where the failure occurred or the structure above and below that point. Then examine the rest of the structure. There needs to be a clearly determined cause for why this happened before you can determine what to do next.

I recommend the book "Why Buildings Fall Down" by Matthys Levy and Mario Salvadori. Very interesting, with case studies of a bunch of building failures and the final determination of why they failed, it's not just because they got tired. In HINDSIGHT the reasons where clear, and in some cases it took a long time to determine.
 
Again, I'm certainly no architectural engineer, but, for God sakes, you've got the weight of 15 floors pressing down
on the trouble spot. It seems like a herculean task to make the fix with that pressure.
Barely a scratch, it'll buff right out. ;)
 
Back
Top